







Features & Benefits
- 5 sets of paper blueprints for a 2,390 sq ft home with 4 bedrooms and 3 baths.
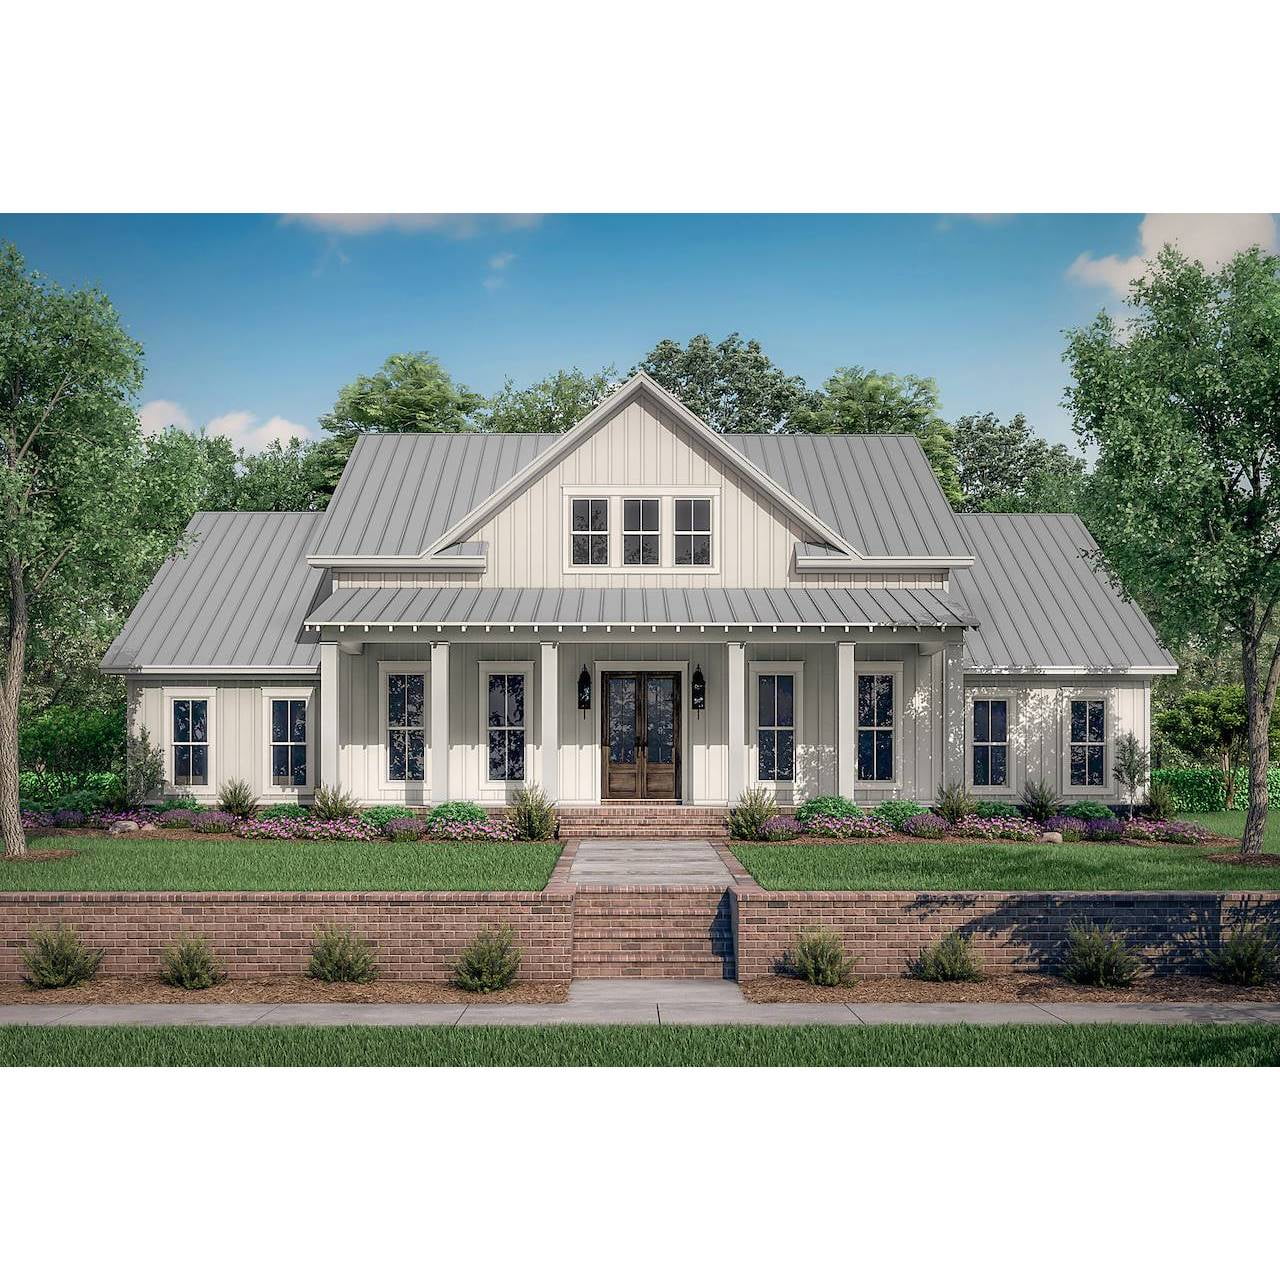
- Features a symmetrical exterior with gable rooflines exuding Southern charm.
- Includes a formal dining room and an open island kitchen connected to the great room.
- Master suite is privately located, with additional bedrooms designed for comfort.
- Bonus room, office, and ample storage make it perfect for modern living.
- Architects guarantee blueprints conform to International Residential Code standards.