









Features & Benefits
- High professional standards for clarity and accuracy
- Can be used to obtain building permit and builder estimates
- Includes comprehensive set of 6 to 12 sheets
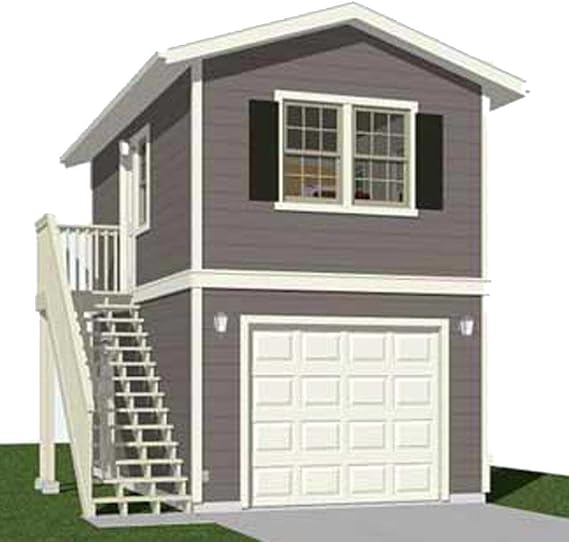
- Includes full 2 Story Garage Design with 8 ft. walls and Rafter framed roof
- Standard 8' w. x 7' h. garage door
- Drawn at industry standard 1/4 = 1'-0 scale in true planar views